
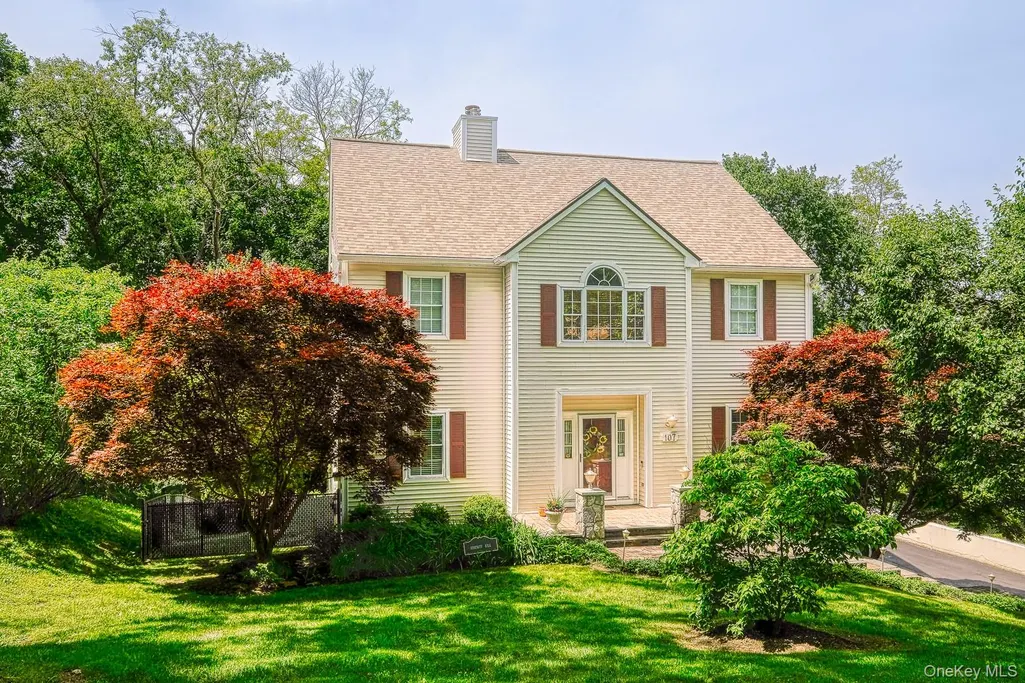
Address
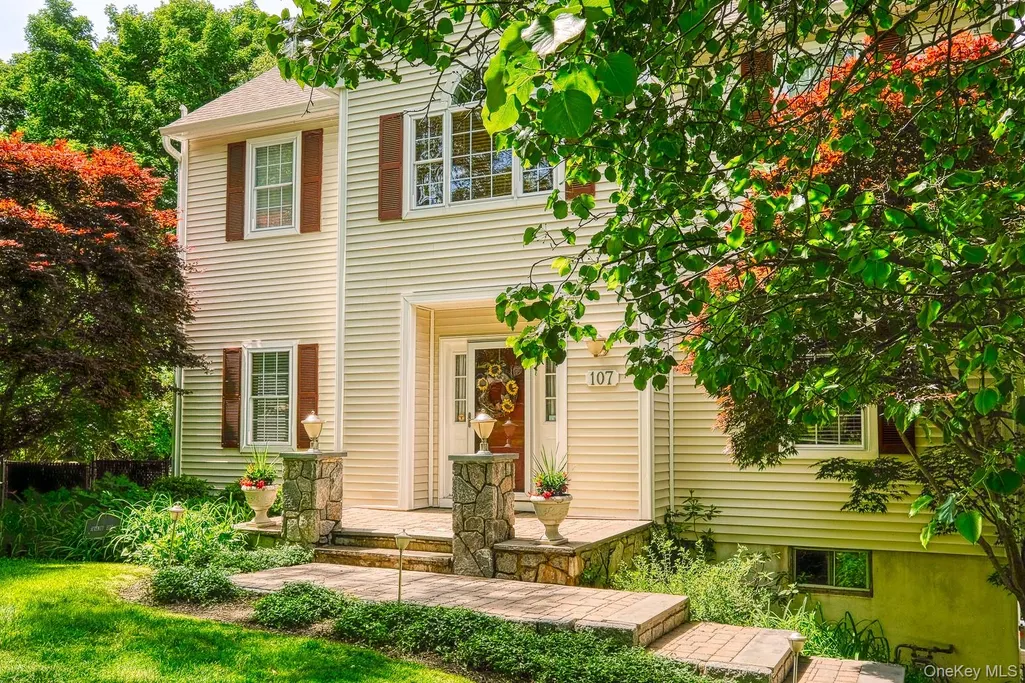
107 Scenic Drive W, Croton-on-Hudson, NY
Price
$ 995,000
Property Attributes
- ID#1000841
- TypeSingle Family
- Listing Status Active
- CountyWESTCHESTER
- CityCroton-on-Hudson
- Zip10520
- StyleColonial
- Year Built1998
- Taxes$ 22057
- Price$ 995,000
- Bedrooms4
- Full Bathrooms3
- Half Bathrooms1
- Sqr Footage3232
- Lot Size0.45 Acres
Data Source:
Listings courtesy of OneKey® MLS as distributed by MLS GRID
Property Description
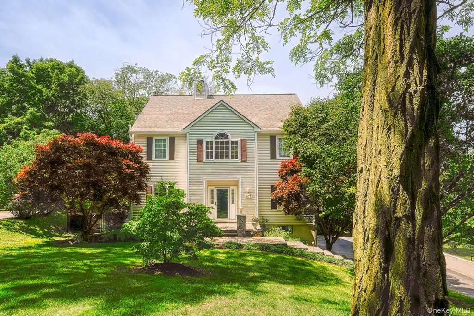
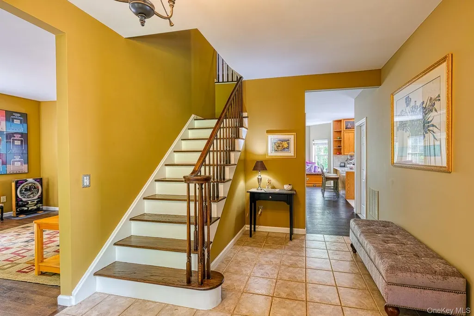
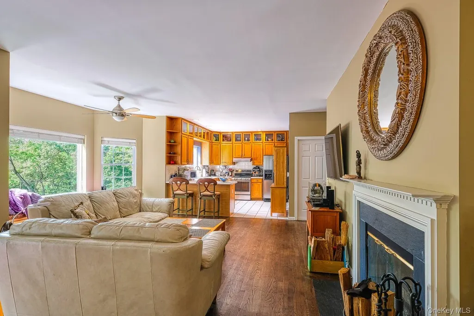
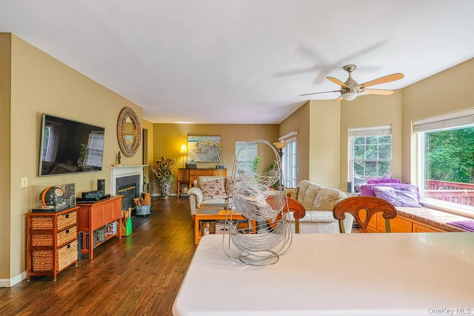
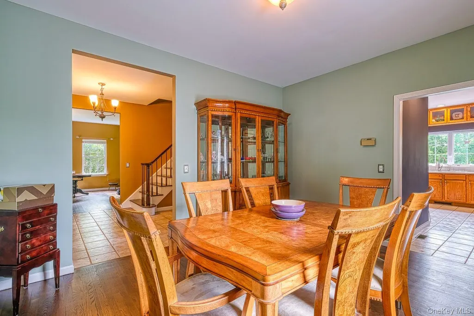
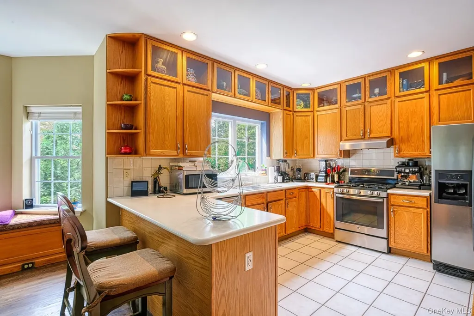
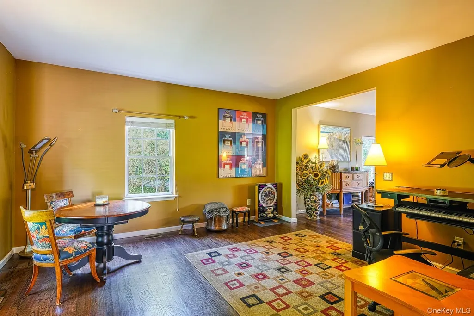
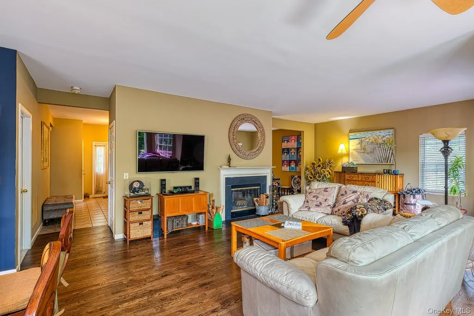
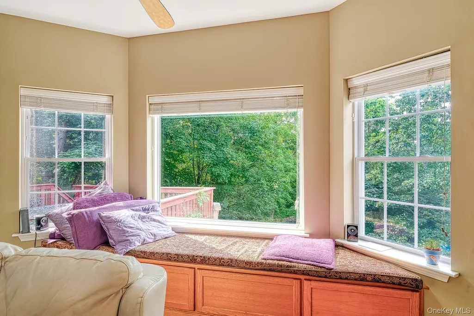
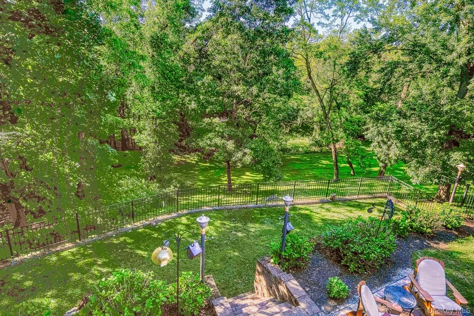
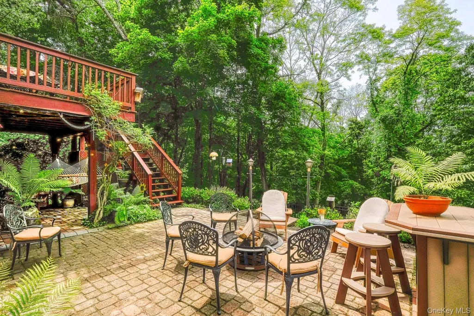
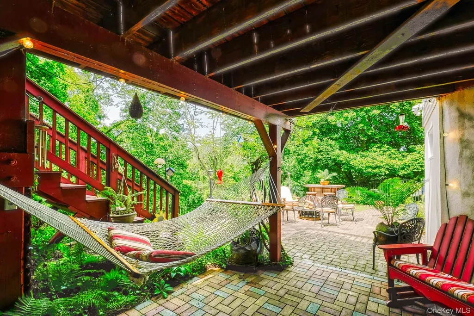
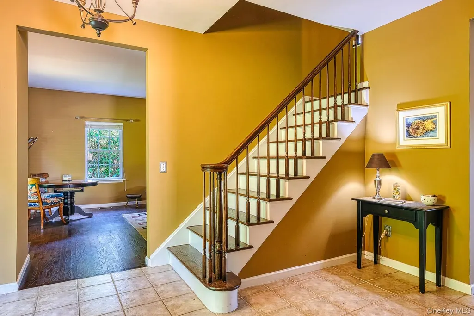
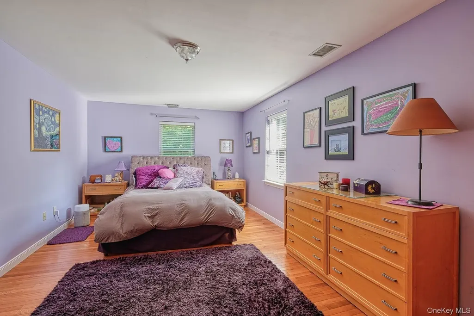
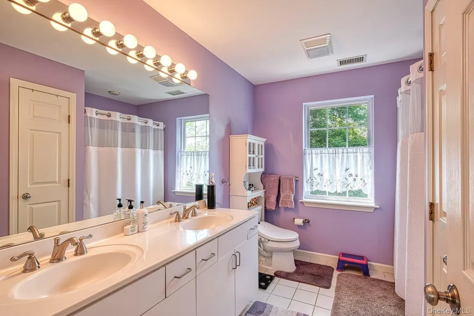
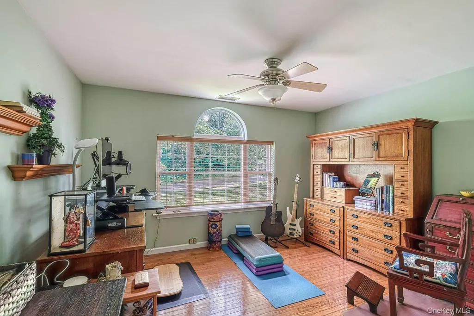
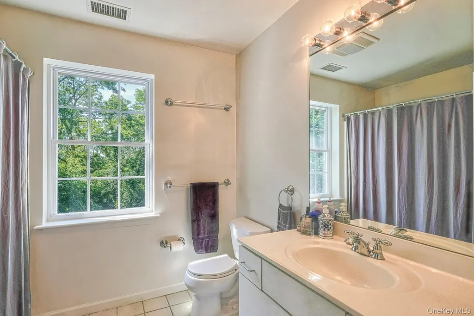
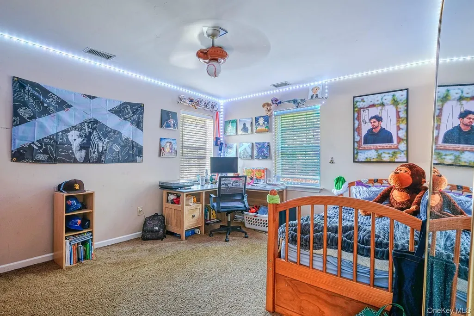
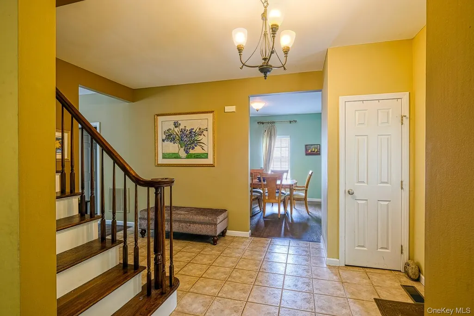
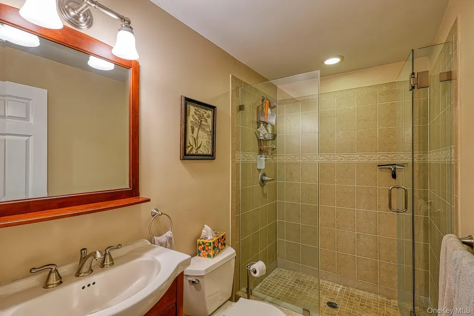
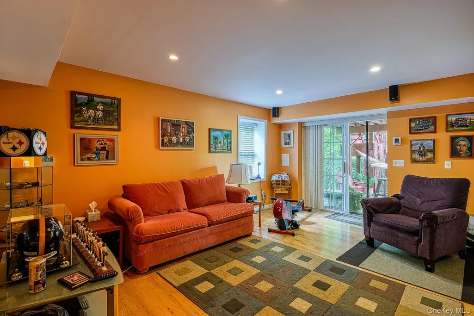
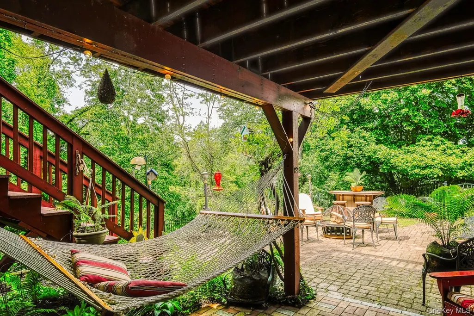
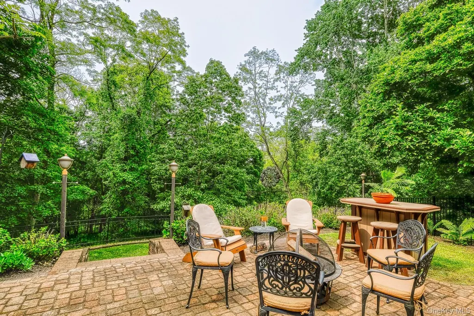
Presenting a rare opportunity to own a gracious 4 BR colonial home in Croton-on-Hudson’s sought-after Westwind community. Just 7 minutes from the Croton-Harmon train station with express Metro-North and Amtrak service for an easy commute to the city, 107 Scenic Drive West is set on a peaceful .45-acre lot overlooking wooded open space protected by a conservation easement. The main level is designed for comfortable, easy living. The expansive family room is open to both the kitchen and living room, warmed by a wood-burning fireplace, and features a triple bay window graced with a custom built-in window seat overlooking the terraced yard. A dining room and half bath round out the main level. Upstairs, four bedrooms include a primary suite with a walk-in closet and ensuite bath, a second full bathroom, and conveniently located laundry. The finished walk-out basement features a rec room with sliding doors to the patio, a third full bath, and useful storage. An oversized two-car garage with an adjoining workshop area provides additional storage and flexible space. This home offers a distinctive combination of generous living space, a peaceful wooded setting, and convenient access to Croton-Harmon station and village amenities.
| Elementary School | Middle School | High School |
|---|---|---|
| Frank G Lindsey Elementary School | Blue Mountain Middle School | Hendrick Hudson High School |
| Price History | |
|---|---|
| 6/18/2026 | Listed $1,045,000 |
| 6/24/2026 | 5$995,000 |
General Features
| Sewer | Public Sewer |
|---|---|
| Heating | Forced Air,Natural Gas |
| Cooling | Central Air |
| Utilities | Cable Connected,Electricity Connected,Natural Gas Connected,Sewer Connected,Trash Collection Public,Underground Utilities,Water Connected |
| Appliances | Dishwasher,Dryer,Oven,Refrigerator,Washer |
| HOA Fee | 220 |
| Garage Spaces | 2 |
| Association Fee Includes | Common Area Maintenance |
| Patio/Porch Features | Deck,Patio |
| Architectural Style | Colonial |
| Construction Materials | Frame |
| Year Built | 1998 |
| Property Subtype | Single Family Residence |
| Tax Year | 2025 |
| Parcel Number | 2203-067-010-00002-000-0004-4 |
| Assoc Fee Paid Per | Annually |
| County | Westchester County |
| Property Type | Residential |
| HOA | Yes |
| Facing Direction | South |
| Garage Y/N | Yes |
| Total Rooms | 9 |
| Full Baths | 3 |
| High School | Hendrick Hudson High School |
| City | Cortlandt |
| Association Name | Westwind |
| Senior Community Y/N | No |
| High School District | Hendrick Hudson |
| Carport Y/N | No |
| Elementary School | Frank G Lindsey Elementary School |
| Property Attached Y/N | No |
| Tax Annual Amount | 22057.95 |
| Middle/Junior High School | Blue Mountain Middle School |
| Building Area Units | Square Feet |
| Standard Status | Active |
| Middle/Junior School District | Hendrick Hudson |
| Elementary School District | Hendrick Hudson |
| Tax Assessed Value | 10500 |
| PostalCity | Croton-on-Hudson |
| AttributionContact | 914-693-5476 |
| Listing Appliances | Dishwasher, Dryer, Oven, Refrigerator, Washer |
Interior Features
| Interior Amenities | Ceiling Fan(s),Formal Dining,Open Kitchen,Primary Bathroom,Walk-In Closet(s) |
|---|---|
| Basement | Finished,Walk-Out Access |
| Flooring | Carpet,Hardwood,Tile |
| Total Fireplaces | 1 |
| Formal Dining | Yes |
| Basement Features | Finished, Walk-Out Access |
| Basement (Y/N) | Yes |
| Fireplace Y/N | Yes |
| Half Baths | 1 |
| Total Bedrooms | 4 |
| Total Baths | 4 |
| General Features | Ceiling Fan(s),Formal Dining,Open Kitchen,Primary Bathroom,Walk-In Closet(s) |
| Walk-In Closet | Yes |
| Ceiling Fan(s) | Yes |
Exterior Features
| Fencing | Back Yard |
|---|---|
| Parking Features | Driveway,Garage,Garage Door Opener |
| Water Source | Public |
| Parking Features | Driveway, Garage, Garage Door Opener |
| Waterfront Y/N | No |
| Road Frontage Type | Municipal |
| Road Responsibility | Public Maintained Road |
| Horse Y/N | No |
Amenities
- Foreclosure
- Views
- Short Sale
- New Construction
- Adult 55+
- Lease To Own
- No HOA Fees
- Furnished
- Primary On Main
- Air Conditioning
- Seller Finance
- Green
- Fixer Upper
- Horse
- Golf
- Fireplace
- Deck
- Garage
- Basement
- Pool
Property vs Single Family Average in 10520
Price
Taxes
Year Built
Visits
 The data relating to the real estate for sale on this web site comes in part from the Internet Data Exchange Program of the NJMLS. Real estate listings held by brokerage firms other than R2M Realty, Inc. are marked with the Internet Data Exchange logo and information about them includes the name of the listing brokers. Some properties listed with the participating brokers do not appear on this website at the request of the seller. Listings of brokers that do not participate in Internet Data Exchange do not appear on this website. All information deemed reliable but not guaranteed.
Last date updated: September 12, 2026 12:38 AM UTC Source: New Jersey Multiple Listing Service, Inc. "© 2026 New Jersey Multiple Listing Service, Inc. All rights reserved."
The data relating to the real estate for sale on this web site comes in part from the Internet Data Exchange Program of the NJMLS. Real estate listings held by brokerage firms other than R2M Realty, Inc. are marked with the Internet Data Exchange logo and information about them includes the name of the listing brokers. Some properties listed with the participating brokers do not appear on this website at the request of the seller. Listings of brokers that do not participate in Internet Data Exchange do not appear on this website. All information deemed reliable but not guaranteed.
Last date updated: September 12, 2026 12:38 AM UTC Source: New Jersey Multiple Listing Service, Inc. "© 2026 New Jersey Multiple Listing Service, Inc. All rights reserved."
 OneKey® MLS required Copyright, Source of Data and Disclaimer for IDX display
Information Copyright 2026, OneKey® MLS. All Rights Reserved.
The source of the displayed data is either the property owner or public record provided by non-governmental third parties. It is believed to be reliable but not guaranteed. This information is provided exclusively for consumers' personal, non-commercial use.
The data relating to real estate for sale on this website comes in part from the
OneKey® MLS required Copyright, Source of Data and Disclaimer for IDX display
Information Copyright 2026, OneKey® MLS. All Rights Reserved.
The source of the displayed data is either the property owner or public record provided by non-governmental third parties. It is believed to be reliable but not guaranteed. This information is provided exclusively for consumers' personal, non-commercial use.
The data relating to real estate for sale on this website comes in part from the
