
Price Reduction
Address
620 Homestead Avenue, Maybrook, NY
Price
$ 527,777
Property Attributes
- ID#1008537
- TypeSingle Family
- Listing Status Active
- CountyORANGE
- CityMaybrook
- Zip12543
- StyleColonial,Contemporary
- Year Built2026
- Taxes$ 11359
- Price$ 527,777
- Bedrooms4
- Full Bathrooms3
- Half Bathrooms0
- Sqr Footage3360
- Lot Size0.2238 Acres
Data Source:
Listings courtesy of OneKey® MLS as distributed by MLS GRID
Property Description
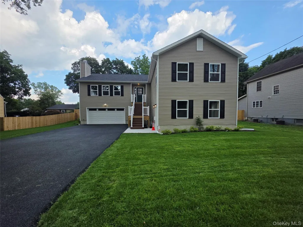
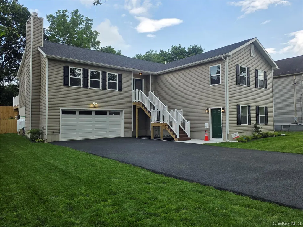
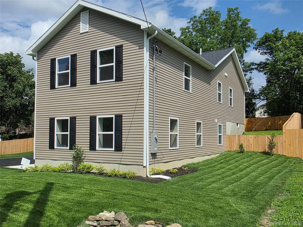
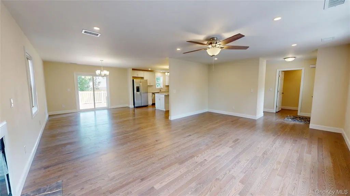
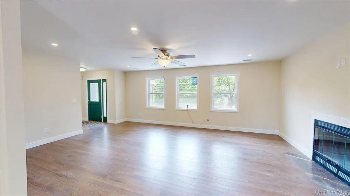
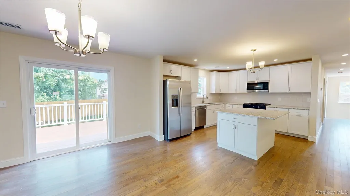
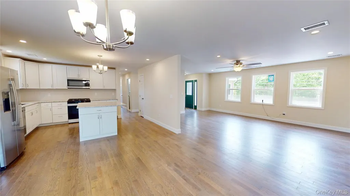
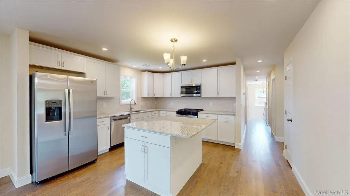
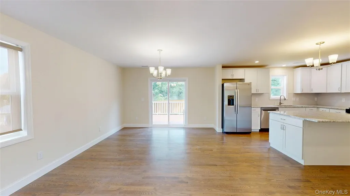
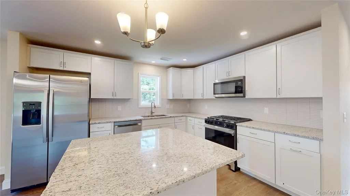
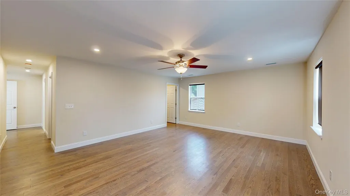
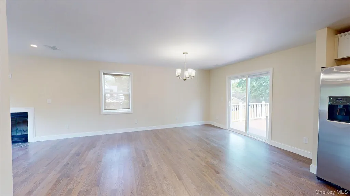
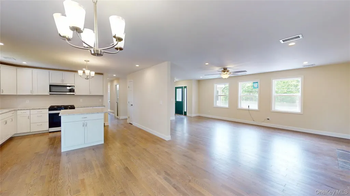
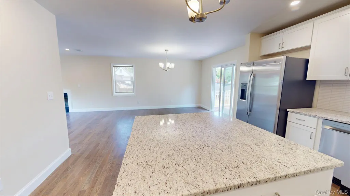
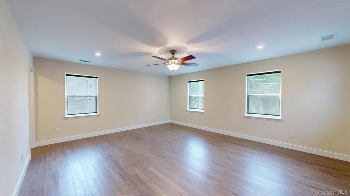
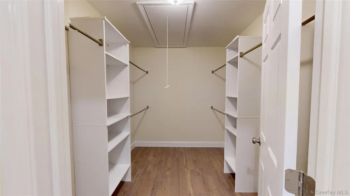
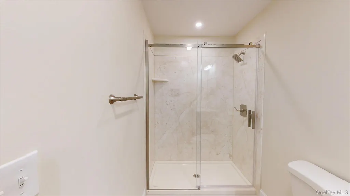
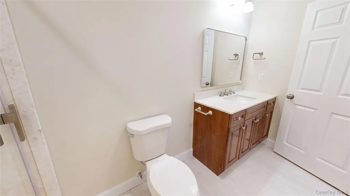
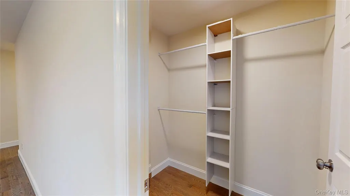
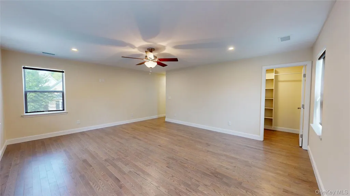
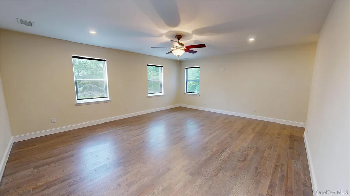
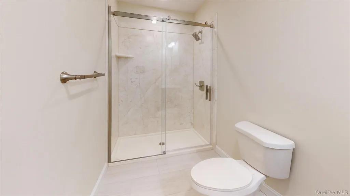
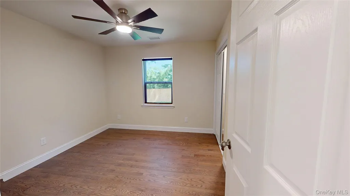
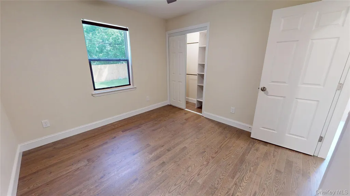
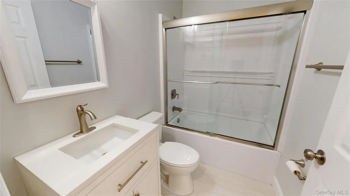

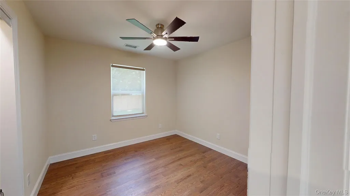
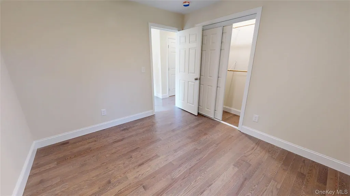
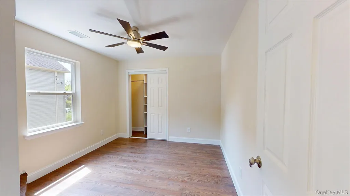
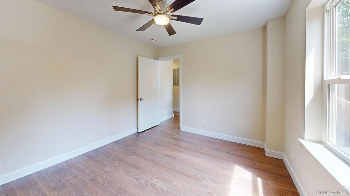
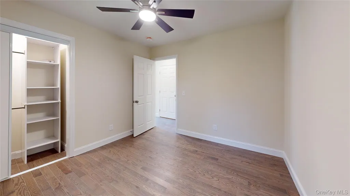
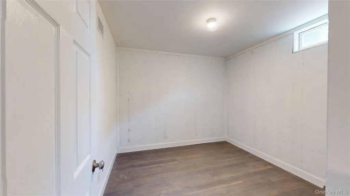
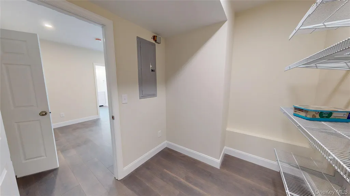
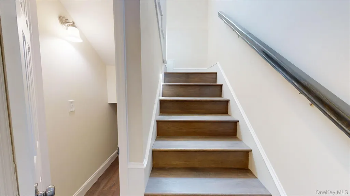
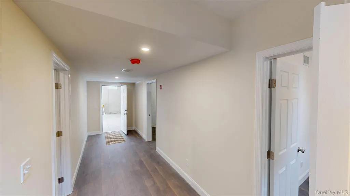
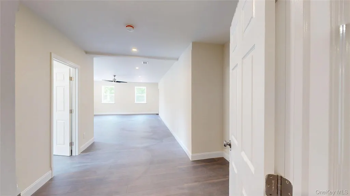
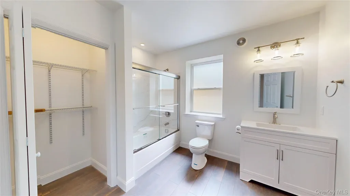
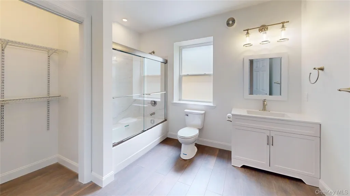
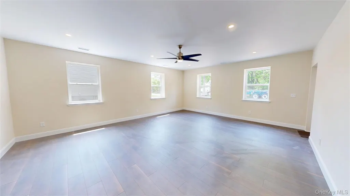
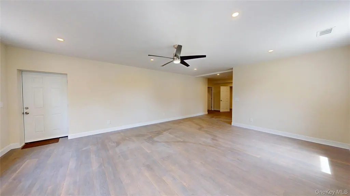
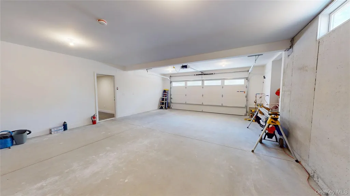
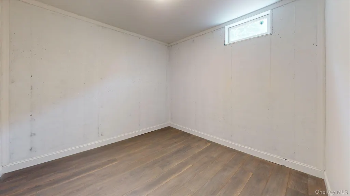
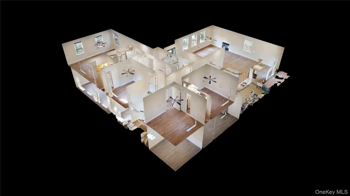
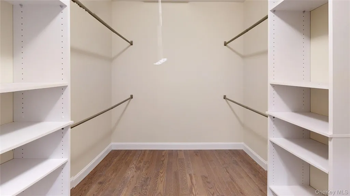
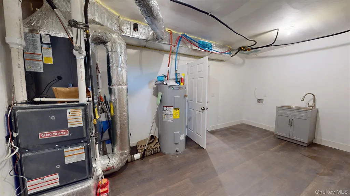
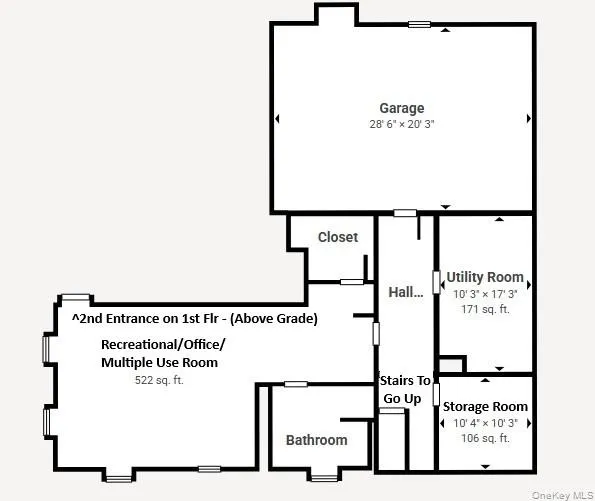
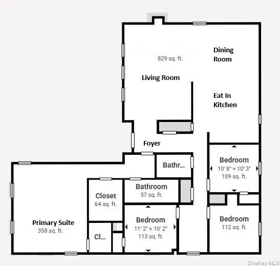
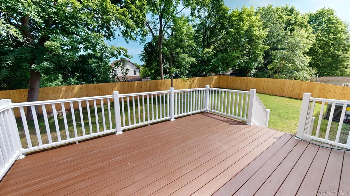
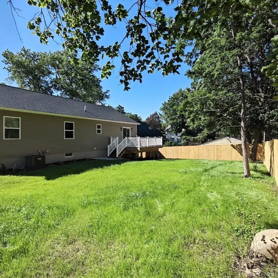
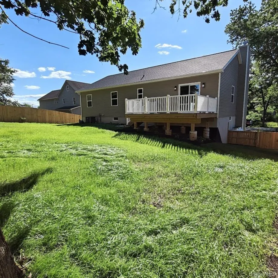
This home will accept ALL types of Mortgages: USDA -100% Financing, VA-100% Financing, FHA & Conventional Mortgages are ALL ACCEPTED! Exceptional value in new construction! This spacious contemporary Colonial offers over 3,330 square feet of thoughtfully designed living space in the Village of Maybrook. Built with quality craftsmanship throughout, the home offers flexible living options, including the potential for a home business with its separate first-floor entrance or accommodations for multigenerational living. The main level features an open-concept layout with a large living room, a formal dining area with access to the rear deck and fenced backyard, and a spacious kitchen. The kitchen includes granite countertops, a tiled backsplash, a center island with seating, a pantry closet, and stainless-steel appliances. The primary suite serves as a private retreat, complete with its own bathroom, walk-in shower, and two walk-in closets. The main floor also includes three additional bedrooms and another full bathroom. The bright, finished first floor is above grade and features 9-foot ceilings and a separate entrance. This level includes a recreation room, a full bathroom, a large utility/laundry room with a sink and vanity, an additional storage room, and a two-car garage. Additional features include a wood-burning fireplace, mission-style cabinetry, hardwood floors throughout the main floor, and luxury vinyl plank flooring at the lower level, central air conditioning, a fenced yard, paved driveway, landscaping and sod, composite decking and railing, a two-car garage with remote controls, and award-winning Valley Central Schools. The home also offers convenient access to shopping, dining, major commuter routes including I-84 and I-87, and nearby Metro-North service for easy travel to New York City.
| Elementary School | Middle School | High School |
|---|---|---|
| Montgomery Elementary School | Valley Central Middle School | Valley Central High School |
| Price History | |
|---|---|
| 6/18/2026 | Listed $672,500 |
| 7/10/2026 | 1$672,250 |
| 7/12/2026 | 19$550,000 |
| 9/1/2026 | 5$527,777 |
General Features
| Sewer | Public Sewer |
|---|---|
| Heating | Forced Air |
| Cooling | Central Air |
| Utilities | Cable Available,Electricity Connected,Propane,Sewer Connected,Water Connected |
| Appliances | Dishwasher,Electric Water Heater,Microwave,Oven,Refrigerator,Stainless Steel Appliance(s) |
| Garage Spaces | 2 |
| Patio/Porch Features | Deck |
| Architectural Style | Colonial,Contemporary |
| Construction Materials | Advanced Framing Technique,Frame,Vinyl Siding |
| Year Built | 2026 |
| Property Subtype | Single Family Residence |
| Tax Year | 2025 |
| Parcel Number | 334201-107-000-0002-015.000-0000 |
| County | Orange County |
| Property Type | Residential |
| HOA | No |
| Garage Y/N | Yes |
| Total Rooms | 10 |
| Full Baths | 3 |
| High School | Valley Central High School |
| City | Montgomery |
| Disclosures | Other Disclosures |
| Senior Community Y/N | No |
| High School District | Valley Central (Montgomery) |
| Carport Y/N | No |
| Elementary School | Montgomery Elementary School |
| Property Attached Y/N | No |
| Tax Annual Amount | 11359 |
| Middle/Junior High School | Valley Central Middle School |
| Property Condition | New Construction |
| Additional Parcels Y/N | No |
| Virtual Tour | https://my.matterport.com/show/?m=M7ujo61X7Gr&brand=0 |
| Building Area Units | Square Feet |
| Standard Status | Active |
| Middle/Junior School District | Valley Central (Montgomery) |
| Elementary School District | Valley Central (Montgomery) |
| Tax Assessed Value | 23900 |
| Virtual Tour | https://my.matterport.com/show/?m=M7ujo61X7Gr |
| PostalCity | Maybrook |
| AttributionContact | 845-782-7109 |
| Year Built Effective | 2026 |
| Listing Appliances | Dishwasher, Electric Water Heater, Microwave, Oven, Refrigerator, Stainless Steel Appliance(s) |
Interior Features
| Interior Amenities | First Floor Full Bath,Eat-in Kitchen,Entrance Foyer,Formal Dining,Granite Counters,High Ceilings,His and Hers Closets,Kitchen Island,Open Floorplan,Open Kitchen,Pantry,Primary Bathroom,Recessed Light |
|---|---|
| Flooring | Vinyl,Wood |
| Total Fireplaces | 1 |
| Fireplace Features | Living Room,Wood Burning |
| Formal Dining | Yes |
| Basement (Y/N) | No |
| Window Features | Double Pane Windows,New Windows |
| Fireplace Y/N | Yes |
| Total Bedrooms | 4 |
| Eat-in Kitchen | Yes |
| Total Baths | 3 |
| General Features | First Floor Full Bath,Eat-in Kitchen,Entrance Foyer,Formal Dining,Granite Counters,High Ceilings,His and Hers Closets,Kitchen Island,Open Floorplan,Open Kitchen,Pantry,Primary Bathroom |
| Walk-In Closet | Yes |
| Entrance Foyer | Yes |
Exterior Features
| Exterior Amenities | Rain Gutters |
|---|---|
| Fencing | Back Yard,Wood |
| Parking Features | Driveway,Garage,Garage Door Opener |
| Water Source | Public |
| Total Parking | 6 |
| Parking Spaces | 6 |
| Parking Features | Driveway, Garage, Garage Door Opener |
| Foundation Details | Concrete Perimeter |
| Spa | No |
| Building Area Total | 3900 |
| Waterfront Y/N | No |
| Road Frontage Type | Municipal |
| Road Responsibility | Public Maintained Road |
| Horse Y/N | No |
| General Features Ext. | Rain Gutters |
Amenities
- Foreclosure
- Views
- Short Sale
- New Construction
- Adult 55+
- Lease To Own
- No HOA Fees
- Furnished
- Primary On Main
- Air Conditioning
- Seller Finance
- Green
- Fixer Upper
- Horse
- Golf
- Fireplace
- Deck
- Garage
- Basement
- Pool
Property vs Single Family Average in 12543
Price
Taxes
Year Built
Visits
 The data relating to the real estate for sale on this web site comes in part from the Internet Data Exchange Program of the NJMLS. Real estate listings held by brokerage firms other than R2M Realty, Inc. are marked with the Internet Data Exchange logo and information about them includes the name of the listing brokers. Some properties listed with the participating brokers do not appear on this website at the request of the seller. Listings of brokers that do not participate in Internet Data Exchange do not appear on this website. All information deemed reliable but not guaranteed.
Last date updated: September 10, 2026 12:28 AM UTC Source: New Jersey Multiple Listing Service, Inc. "© 2026 New Jersey Multiple Listing Service, Inc. All rights reserved."
The data relating to the real estate for sale on this web site comes in part from the Internet Data Exchange Program of the NJMLS. Real estate listings held by brokerage firms other than R2M Realty, Inc. are marked with the Internet Data Exchange logo and information about them includes the name of the listing brokers. Some properties listed with the participating brokers do not appear on this website at the request of the seller. Listings of brokers that do not participate in Internet Data Exchange do not appear on this website. All information deemed reliable but not guaranteed.
Last date updated: September 10, 2026 12:28 AM UTC Source: New Jersey Multiple Listing Service, Inc. "© 2026 New Jersey Multiple Listing Service, Inc. All rights reserved."
 OneKey® MLS required Copyright, Source of Data and Disclaimer for IDX display
Information Copyright 2026, OneKey® MLS. All Rights Reserved.
The source of the displayed data is either the property owner or public record provided by non-governmental third parties. It is believed to be reliable but not guaranteed. This information is provided exclusively for consumers' personal, non-commercial use.
The data relating to real estate for sale on this website comes in part from the
OneKey® MLS required Copyright, Source of Data and Disclaimer for IDX display
Information Copyright 2026, OneKey® MLS. All Rights Reserved.
The source of the displayed data is either the property owner or public record provided by non-governmental third parties. It is believed to be reliable but not guaranteed. This information is provided exclusively for consumers' personal, non-commercial use.
The data relating to real estate for sale on this website comes in part from the
