
Views
Address
7 Walnut Avenue, Larchmont, NY
Price
$ 6,700,000
Property Attributes
- ID#957595
- TypeSingle Family
- Listing Status Active
- CountyWESTCHESTER
- CityLarchmont
- NeighborhoodLarchmont Manor
- Zip10538
- StyleColonial,Estate
- Year Built2027
- Taxes$ 100
- Price$ 6,700,000
- Bedrooms5
- Full Bathrooms5
- Half Bathrooms1
- Sqr Footage4700
- Lot Size0.35 Acres
Data Source:
Listings courtesy of OneKey® MLS as distributed by MLS GRID
Property Description
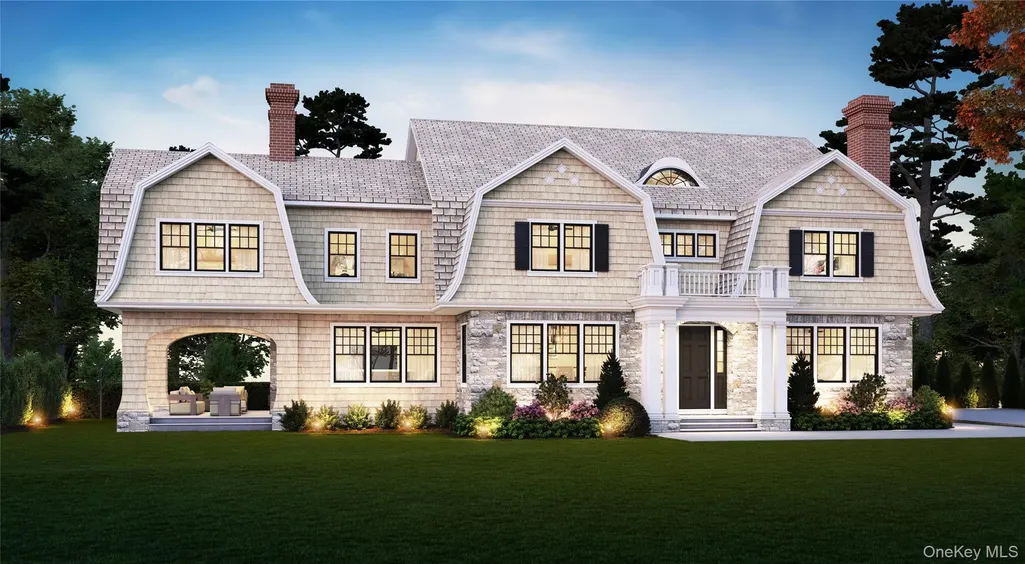
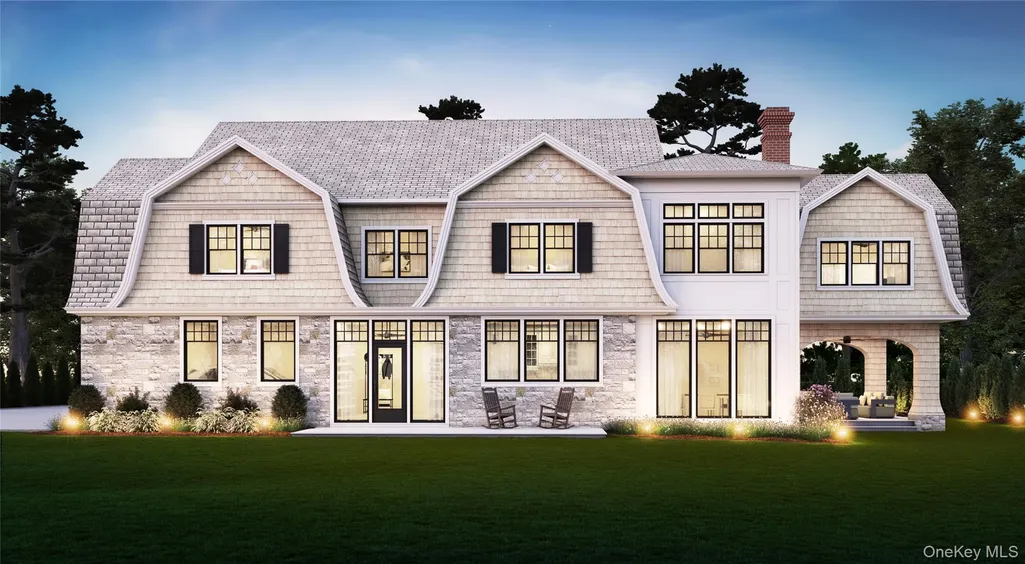
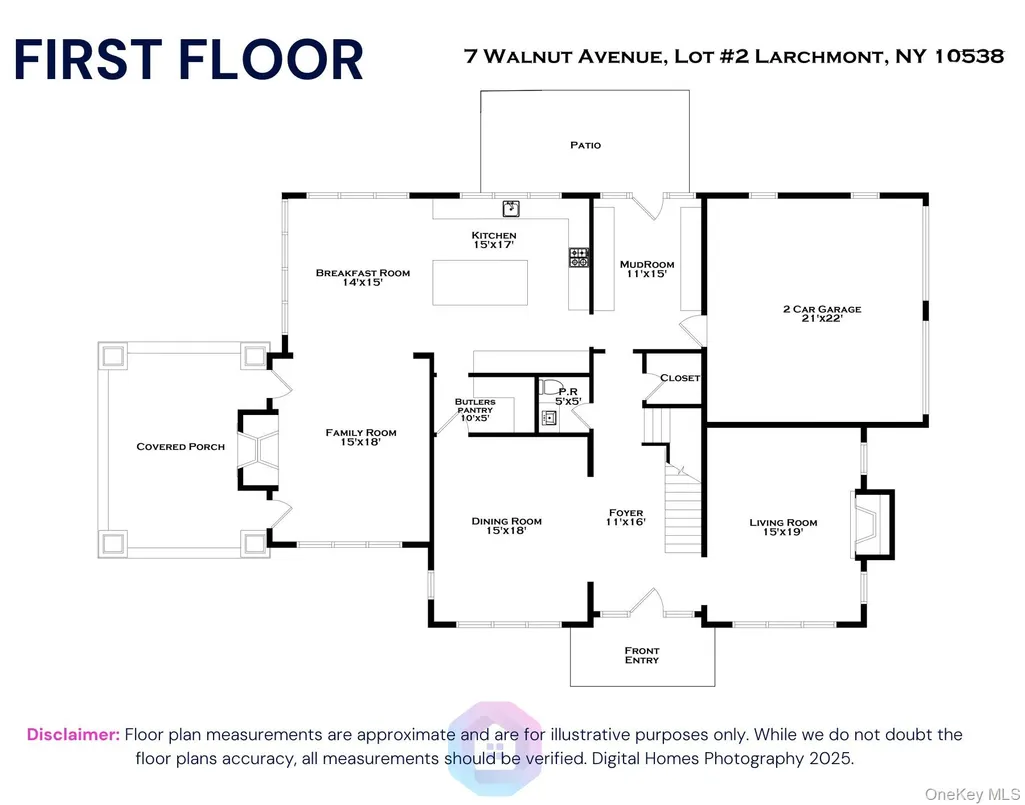
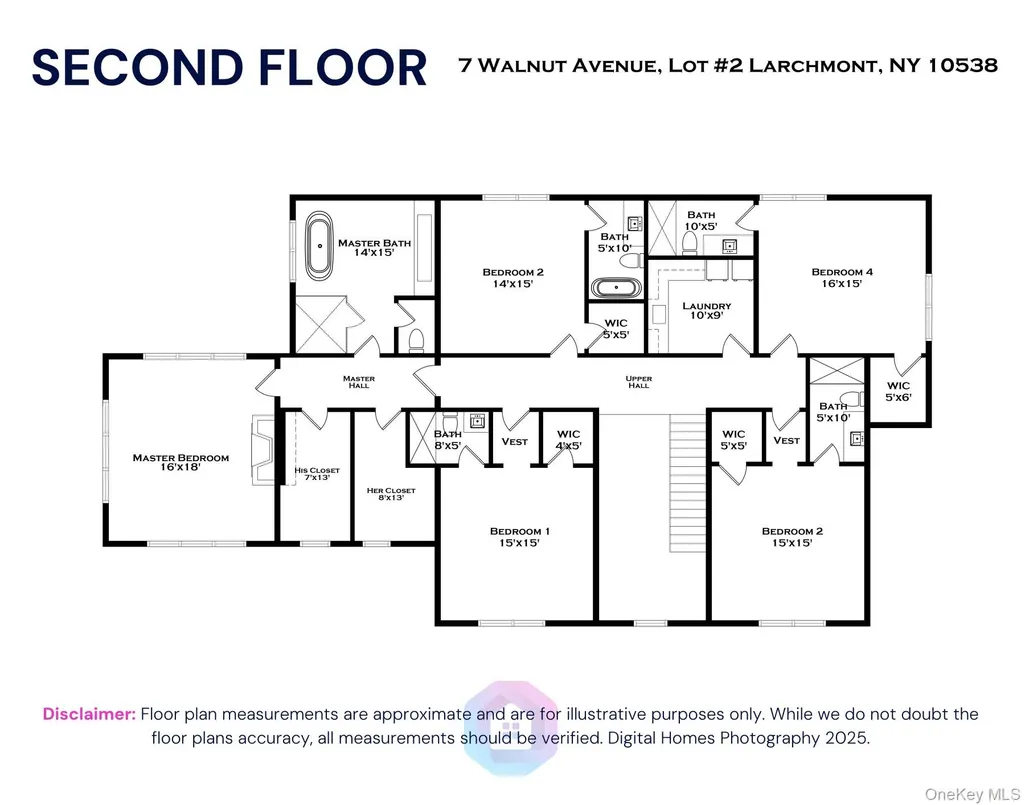
Exceptional New Construction Estate in Larchmont Manor! An extraordinary opportunity to acquire a newly built estate residence in one of the Sound Shore’s most prestigious residential enclaves. Crafted by a premier Westchester luxury builder, this refined home reflects timeless coastal design paired with thoughtfully curated modern living spaces, offering an elevated lifestyle defined by comfort, scale, and craftsmanship. The main level unfolds with a welcoming entry foyer that introduces a series of elegant entertaining spaces, including formal living and dining rooms designed for both intimate gatherings and larger occasions. A generously sized family room with fireplace serves as the centerpiece of the home and opens to covered porches and outdoor patios, creating a seamless connection between interior living and the outdoors. The chef’s kitchen is both impressive and highly functional, featuring a substantial center island, butler’s pantry, and a sun filled breakfast area. A well planned mudroom and powder room complete the first floor with everyday practicality. The second level is anchored by a tranquil primary suite offering a private retreat with a spa inspired bath and expansive walk in closets. Additional bedroom suites are thoughtfully laid out, each with its own private ensuite bath, ensuring comfort and privacy throughout. A spacious laundry room and an open upper hall enhance the sense of light, flow, and architectural cohesion. The exterior architecture presents a classic estate profile with distinctive rooflines, and inviting covered outdoor spaces. Professionally landscaped grounds and a two car garage complete the property. Ideally positioned just moments from Manor Park, the waterfront, village shops, dining, Metro North, and award winning schools, this exceptional residence offers refined coastal living only 35 minutes from Manhattan. A rare new construction offering in Larchmont Manor where enduring design and exceptional location come together.
| Elementary School | Middle School | High School |
|---|---|---|
| Chatsworth Avenue Elementary School | Hommocks School Middle School | Mamaroneck High School |
| Price History | |
|---|---|
| 5/13/2026 | Listed $6,700,000 |
General Features
| Sewer | Public Sewer |
|---|---|
| Heating | ENERGY STAR Qualified Equipment,Hydro Air,Natural Gas,Radiant Floor |
| Cooling | Central Air,ENERGY STAR Qualified Equipment |
| Utilities | Electricity Available,Natural Gas Available,Water Available |
| Appliances | Dishwasher,Dryer,Gas Oven,Gas Range,Microwave,Refrigerator,Stainless Steel Appliance(s),Washer,Wine Refrigerator |
| Garage Spaces | 2 |
| Patio/Porch Features | Patio,Porch |
| Architectural Style | Colonial,Estate |
| Construction Materials | Advanced Framing Technique,Energy Star |
| Year Built | 2027 |
| Property Subtype | Single Family Residence |
| Tax Year | 2026 |
| Parcel Number | 3201-007-000-00022-000-0258 |
| County | Westchester County |
| Property Type | Residential |
| HOA | No |
| Subdivision Name | Larchmont Manor |
| Garage Y/N | Yes |
| Other Structures | None |
| Total Rooms | 12 |
| Full Baths | 5 |
| Directions | Take Larchmont Avenue and make a left on Walnut Ave. Lot is on 40 Ocean. |
| High School | Mamaroneck High School |
| City | Mamaroneck |
| Senior Community Y/N | No |
| High School District | Mamaroneck |
| Carport Y/N | No |
| Elementary School | Chatsworth Avenue |
| Property Attached Y/N | No |
| Tax Annual Amount | 100 |
| Middle/Junior High School | Hommocks School |
| Property Condition | New Construction,To Be Built,Under Construction |
| Building Area Units | Square Feet |
| Standard Status | Active |
| Middle/Junior School District | Mamaroneck |
| Elementary School District | Mamaroneck |
| PostalCity | Larchmont |
| AttributionContact | 914-725-7737 |
| Year Built Effective | 2027 |
| Listing Appliances | Dishwasher, Dryer, Gas Oven, Gas Range, Microwave, Refrigerator, Stainless Steel Appliance(s), Washer, Wine Refrigerator |
Interior Features
| Interior Amenities | Built-in Features,Chefs Kitchen,Crown Molding,Double Vanity,Eat-in Kitchen,Entrance Foyer,Formal Dining,High Ceilings,His and Hers Closets,Kitchen Island,Open Floorplan,Open Kitchen,Pantry,Primary Ba |
|---|---|
| Basement | See Remarks |
| Flooring | Hardwood |
| Total Fireplaces | 3 |
| Formal Dining | Yes |
| Basement Features | See Remarks |
| Basement (Y/N) | Yes |
| Fireplace Y/N | Yes |
| Half Baths | 1 |
| Total Bedrooms | 5 |
| Eat-in Kitchen | Yes |
| Total Baths | 6 |
| General Features | Built-in Features,Chefs Kitchen,Crown Molding,Double Vanity,Eat-in Kitchen,Entrance Foyer,Formal Dining,High Ceilings,His and Hers Closets,Kitchen Island,Open Floorplan,Open Kitchen,Pantry |
| Walk-In Closet | Yes |
| Entrance Foyer | Yes |
Exterior Features
| Parking Features | Driveway,Garage |
|---|---|
| Water Source | Public |
| Parking Features | Driveway, Garage |
| Foundation Details | Slab |
| Spa | No |
| Building Area Total | 4700 |
| Waterfront Y/N | No |
| Horse Y/N | No |
Amenities
- Foreclosure
- Views
- Short Sale
- New Construction
- Adult 55+
- Lease To Own
- No HOA Fees
- Furnished
- Primary On Main
- Air Conditioning
- Seller Finance
- Green
- Fixer Upper
- Horse
- Golf
- Fireplace
- Deck
- Garage
- Basement
- Pool
Property vs Single Family Average in 10538
Price
Year Built
Visits
 The data relating to the real estate for sale on this web site comes in part from the Internet Data Exchange Program of the NJMLS. Real estate listings held by brokerage firms other than R2M Realty, Inc. are marked with the Internet Data Exchange logo and information about them includes the name of the listing brokers. Some properties listed with the participating brokers do not appear on this website at the request of the seller. Listings of brokers that do not participate in Internet Data Exchange do not appear on this website. All information deemed reliable but not guaranteed.
Last date updated: September 10, 2026 12:28 AM UTC Source: New Jersey Multiple Listing Service, Inc. "© 2026 New Jersey Multiple Listing Service, Inc. All rights reserved."
The data relating to the real estate for sale on this web site comes in part from the Internet Data Exchange Program of the NJMLS. Real estate listings held by brokerage firms other than R2M Realty, Inc. are marked with the Internet Data Exchange logo and information about them includes the name of the listing brokers. Some properties listed with the participating brokers do not appear on this website at the request of the seller. Listings of brokers that do not participate in Internet Data Exchange do not appear on this website. All information deemed reliable but not guaranteed.
Last date updated: September 10, 2026 12:28 AM UTC Source: New Jersey Multiple Listing Service, Inc. "© 2026 New Jersey Multiple Listing Service, Inc. All rights reserved."
 OneKey® MLS required Copyright, Source of Data and Disclaimer for IDX display
Information Copyright 2026, OneKey® MLS. All Rights Reserved.
The source of the displayed data is either the property owner or public record provided by non-governmental third parties. It is believed to be reliable but not guaranteed. This information is provided exclusively for consumers' personal, non-commercial use.
The data relating to real estate for sale on this website comes in part from the
OneKey® MLS required Copyright, Source of Data and Disclaimer for IDX display
Information Copyright 2026, OneKey® MLS. All Rights Reserved.
The source of the displayed data is either the property owner or public record provided by non-governmental third parties. It is believed to be reliable but not guaranteed. This information is provided exclusively for consumers' personal, non-commercial use.
The data relating to real estate for sale on this website comes in part from the
